Build guides · Structures
8' Shade Structure
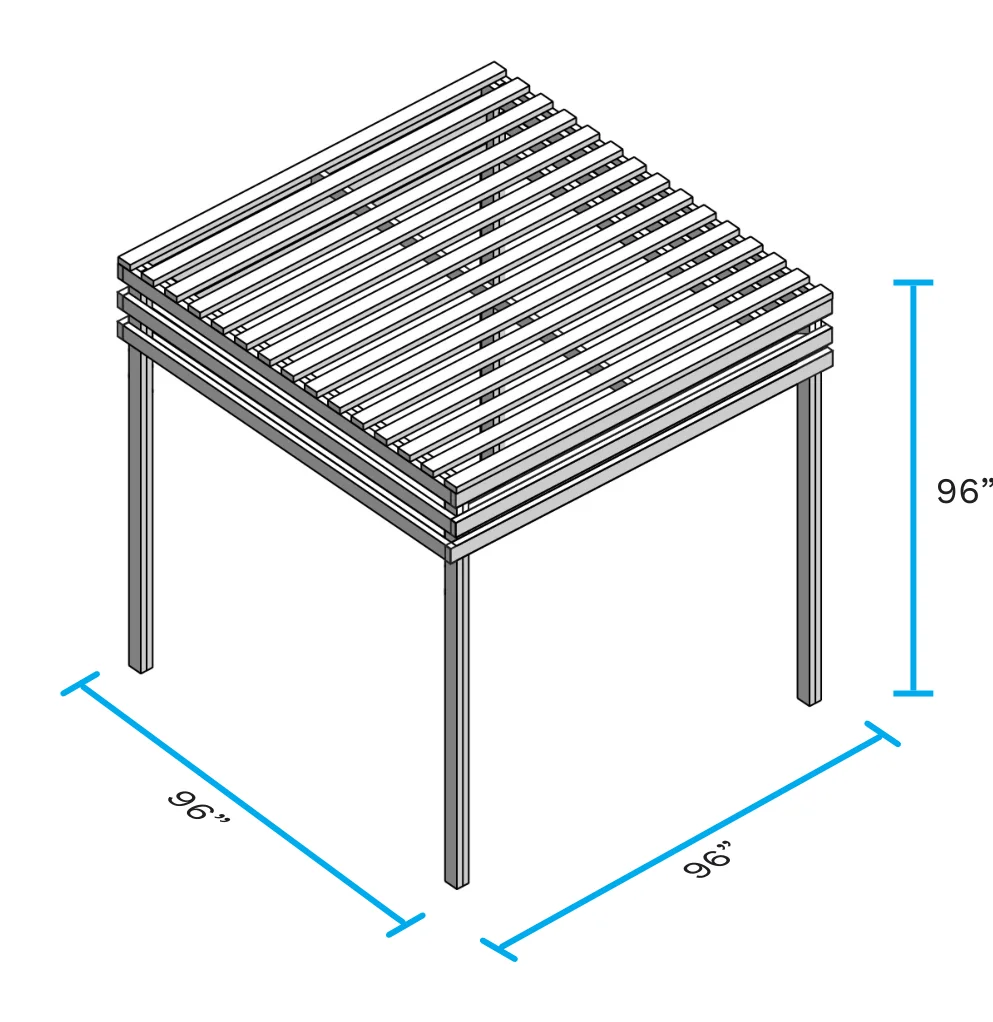
A freestanding 8x8x8-foot 2x4 trellis with a slatted canopy roof, staked into the ground (or a planting bed) with L-brackets and J-hooks, or bolted to an adjacent gabion bench.
- Size
- 8' L × 8' W × 8' H
Built from these parts it comes out about 8′-3″ deep and 8′-1½″ tall. The legs are 96" tall and the canopy boards (1.5") lie on top of them, so it stands 97.5". Front to back it is 99": the two top cross beams and their long braces are screwed to the outside faces of the 96"-wide leg pairs — the 96" top support fits between the cross beams (step 6), and step 7 lets the last canopy board be narrower than 3.5" because 3.5" spacing does not fit 99".
What you need
Before you begin
- These are DIY recommendations only — tailor the material, assembly and construction to your own project and site.
- Building this assumes some working knowledge of hand and power tools, hardware, fasteners, lumber and basic assembly technique.
- Before using any power equipment, review and follow the manufacturer's safety requirements, and don't let anyone use power tools who hasn't done the same.
- You (the owner) are responsible for any building and safety codes, permits and regulatory approvals this needs.
- Clear the site of trash, hazards and unwanted structures first, and identify any utilities that could interfere before you dig.
- Everyone helping build should sign a volunteer waiver.
- This is an 8-foot structure built overhead on a ladder — have a helper steady the frame and ladder while you work up high.
Cut list
| Part | Qty | Stock | Length | Notes |
|---|---|---|---|---|
| SS-1 | 14 | 2x4 | 96" | Leg (long), side brace, top brace, and canopy top boardsNote from this site, not Park in a Truck: The guide's cut list says 14, but the steps use 32: 4 legs, 2 top beams, 4 braces, 2 cross beams, 4 long braces, 1 top support and 15 canopy boards. The 47 2x4x8s in the materials list cover all of them plus SS-2 to SS-4. |
| SS-2 | 4 | 2x4 | 92.5" | Leg (short) |
| SS-3 | 4 | 2x4 | 89" | Interior brace, side B — cut to its final size on site against the built frame |
| SS-4 | 4 | 2x4 | 87" | Interior brace, side A — only a rough estimate; do not cut to final length until you've measured the frame in step 5 |
Steps
Mark, label and cut the lumber
Mark, label and cut lumber in order of SS-1 to SS-4 to the lengths in the cut list. SS-3 and SS-4 are cut to a rough length here and trimmed to their final, exact size on site in step 5 — don't cut them down further until then.
Check each piece of lumber for imperfections such as cracks, warping or uneven milling, and discard those portions of lumber.
- Label each piece of lumber as you measure and cut it.
- Keep a separate pile of lumber for SS-1 to SS-4.
- Lightly sanding the cut edges removes splinters and helps with assembly.
- Building more than one shade structure? A stop block on your miter saw keeps every piece the same length.
Build the four legs and connect them into two sets
Stack one SS-2 on one SS-1, aligning one side flush and leaving a 3.5" gap on the other side. This forms the first leg of the trellis.
Use the pre-drilling guide at the end of the packet to pre-drill your screw holes, then secure the two pieces with 2 screws at one end, 2 at the other end, 2 in the middle, and 2 more equally spaced between an end and the middle — 10 screws per leg.
Repeat 3 more times, with 3 more SS-2 and SS-1 pieces and 30 more screws, to build all four legs.
To connect legs into pairs: secure one SS-1 across the top of two legs, slotted into the 3.5" gap, with 8 screws (4 per leg). Repeat with the other two legs.
- The first two steps can be done on level ground before standing anything up.
- Check each side stays at 90 degrees with a carpenter's square.
Add the lower side braces and stand up the legs
Flip the leg pairs over. Using two SS-1s on one side of the trellis, add braces, using a spare 2x4 to set an even 3.5" gap between the top leg brace and the new braces below it — 4 screws per brace, 8 screws total for this side.
Repeat on the other set of legs with two more SS-1s and 8 more screws.
Stand the legs up.
- Check each side stays at 90 degrees with a carpenter's square.
Add the top cross beams and long braces
With the legs standing, connect the two leg pairs with two SS-1 top cross beams, checking all sides are at 90 degrees, and secure each corner with 4 screws (8 screws for this step).
Add long braces along one side using two SS-1s, again using a spare 2x4 for an even 3.5" gap below the top cross beam (4 screws per brace). Repeat on the other side.
- The remaining steps need a ladder to reach the top of the frame.
- Check each side stays at 90 degrees with a carpenter's square.
Fit and secure the interior braces
Measure the distance between your two posts where each SS-4 interior brace should go, cut the SS-4 piece to that exact size for a snug fit, and secure it to the SS-1 piece behind it. Repeat for all 4 interior long-side brace pieces, securing each with 8 2.5" screws placed in pairs at equal intervals (32 screws total).
Do the same for the SS-3 interior braces on the short sides: measure, cut each to a snug fit, secure to the SS-1 piece behind it, for 4 interior short-side brace pieces and 32 more screws.
- Use clamps to hold the wood in place while you secure it.
Add the top brace supports
Use one SS-1 piece to create a top brace support, equally spaced in the center of the frame.
Secure it with 4 self-driving exterior wood screws.
- Use clamps to hold the wood in place while you secure it.
Build the canopy and sand
Use SS-1 pieces for the canopy. Using a spare 2x4 as a spacer, secure each SS-1 canopy board from one side of the frame to the other (right to left).
Secure the lumber with an impact driver and 75 2.5" self-driving exterior wood screws, then secure the remaining SS-1 canopy pieces with 70 more screws.
Align the last piece with the frame so there's no overhang — it's fine for the last piece to be narrower than 3.5" if needed to fit.
Lightly sand the rough edges of the shade structure.
Anchor the posts
Place an L bracket on the inside of each post and secure it with a 1/2" x 2" lag screw.
Place an 18" J hook through the bottom hole of each L bracket and hammer it into the ground with a 5 lb hammer.
- If the shade structure sits next to a wood-topped gabion bench, it's best to use the L brackets and lag screws to bolt the trellis legs directly to the bench instead.
- If a post lands in a planting bed, set it on a concrete deck block above the soil for stability and to reduce wood rot — dig the block in so it's level with the other posts.
Pre-drilling hole guide (template)
Cut out the pre-drilling hole guide along the dotted lines. When drilling, align the edge of the template with the outside edge of the lumber before pre-drilling.
Not all holes are used — not all patterns use the template. Use the assembly steps above for your hole guide. Keep all holes about a thumb's width from the edge (about 1"), even holes that don't use this template.
Finishing
Exterior wood treatment can prolong the life of your park elements, but it isn't necessary — these pieces are built to be low-cost, durable and easy to build by design, so it may be more practical to just let the next generation rebuild them when the time comes. If you do want to stain, paint or seal the wood, see the finish resources below.
Supplier & resource links
Source: SHADE_Assembly instructions, pp. 1–12 (cover; before you begin; common lumber selections; steps 1–7; anchoring; pre-drilling hole guide)