Build guides
Now it's time to see how the park elements are built. Some elements have custom instructions, or assemblies — step-by-step guides to help you build them. A bench, for example, comes with an Ikea-like set of building instructions. Other elements come with a design or a suggested way to build them from pre-tested instructions. Still others are simply off-the-shelf products.
Below are the thirteen elements Park in a Truck publishes custom assembly instructions for. Pick one to see its full materials list, cut list and numbered steps with the original diagrams — or download the original PDF. Check off materials and tools as you gather them; your checkmarks are saved in this browser.
Seating
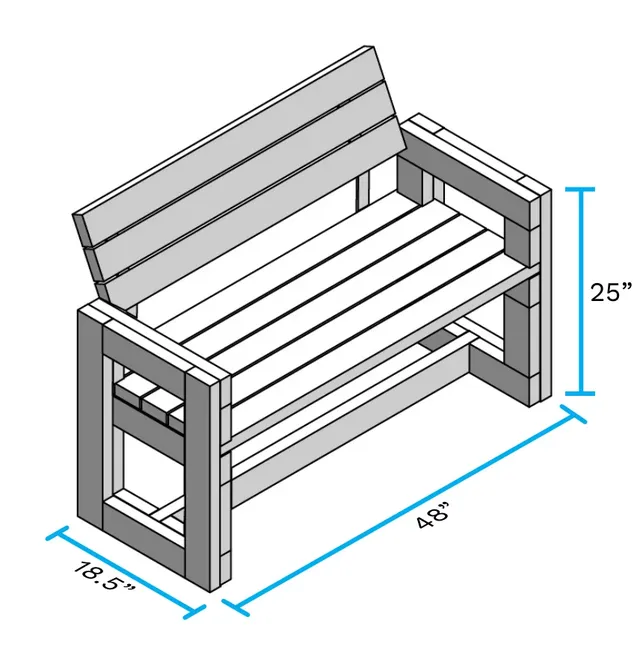
Bench + Back
4' L × 1'-6.5" W × 2'-10" H
A 4-foot cedar, fir or pressure-treated bench with a slatted seat and an angled back, built from 2x4 lumber with a bolt-on backrest bracket. It stands 25" to the top of the arms; the backrest rises to about 34".
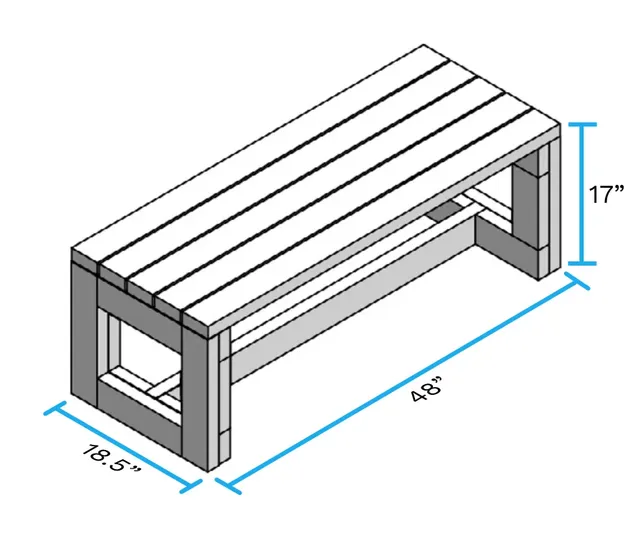
4' Bench (no back)
4' L × 1'-6.5" W × 1'-5" H
A backless 4-foot bench with a slatted seat, built from 2x4 lumber on a simple open-leg frame.
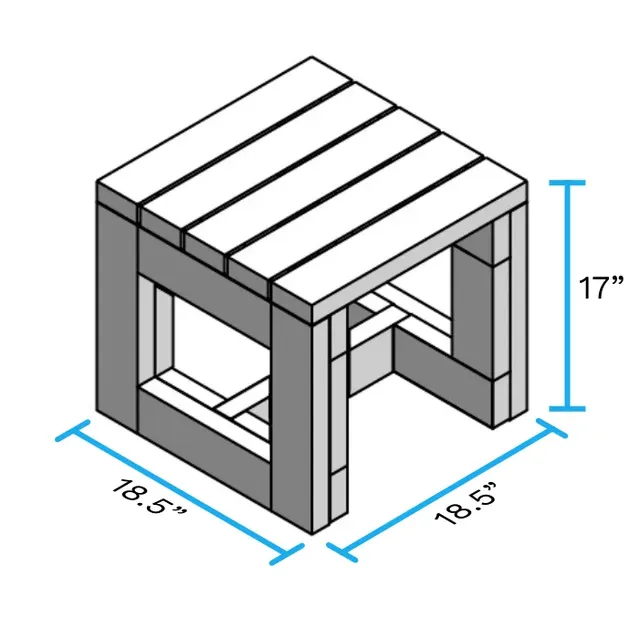
Stool
1'-6.5" L × 1'-6.5" W × 1'-5" H
A square 2x4 stool with a slatted top, sized to match the bench and table family so they can be mixed and matched.
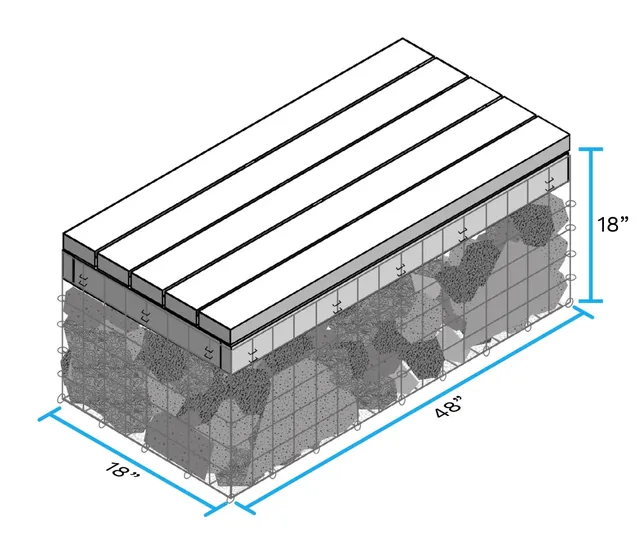
4' Wood-Topped Gabion Bench
4' L × 1'-6" W × 1'-6" H
A 4-foot wire gabion basket filled with stone and topped with a 2x4 wood seat — built and filled on site, or off site and filled last.
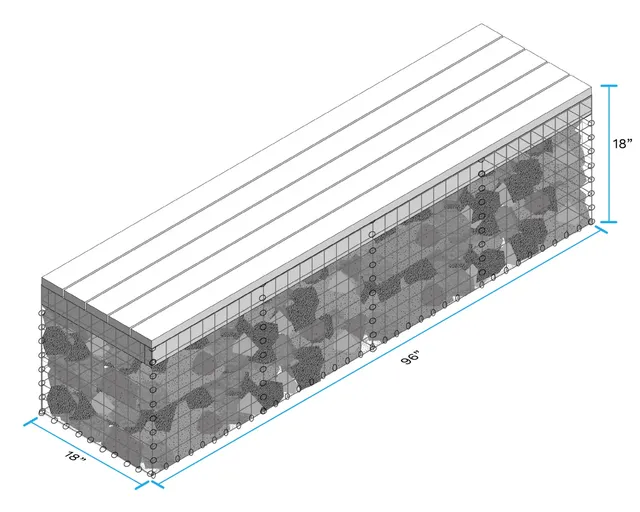
8' Wood-Topped Gabion Bench
8' L × 1'-6" W × 1'-6" H
An 8-foot wire gabion basket filled with stone and topped with 2x4 wood boards — the longer sibling of the 4' gabion bench, with three extra cross braces down its length.
Tables & work surfaces
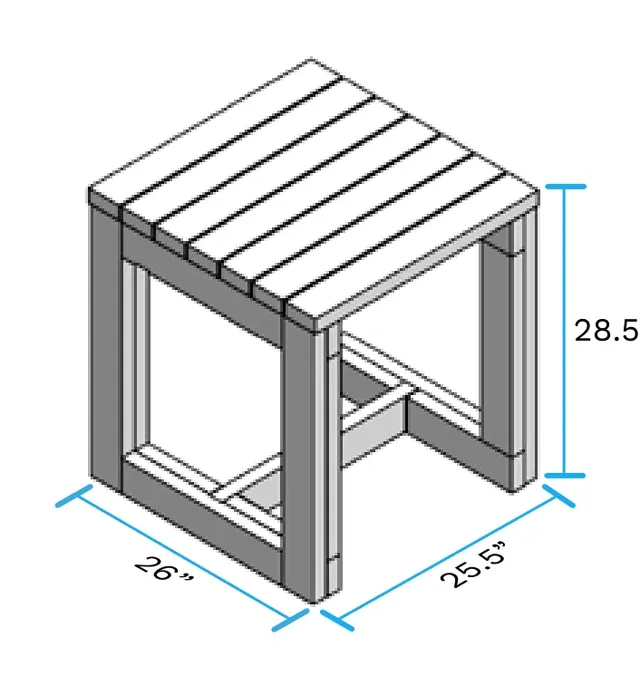
2' Table
2'-2" L × 2'-1.5" W × 2'-4.5" H
A compact square 2x4 table, the smallest of the three table sizes, sized to pair with the stool and benches.
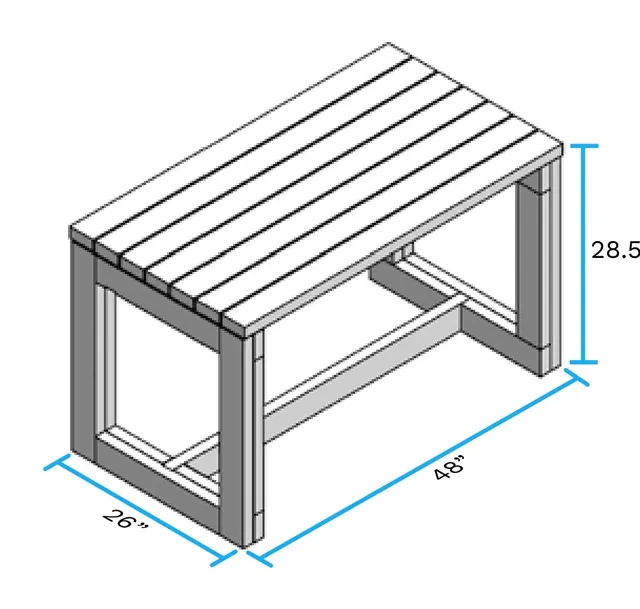
4' Table
4' L × 2'-2" W × 2'-4.5" H
A 4-foot 2x4 picnic-height table, the middle of the three table sizes.
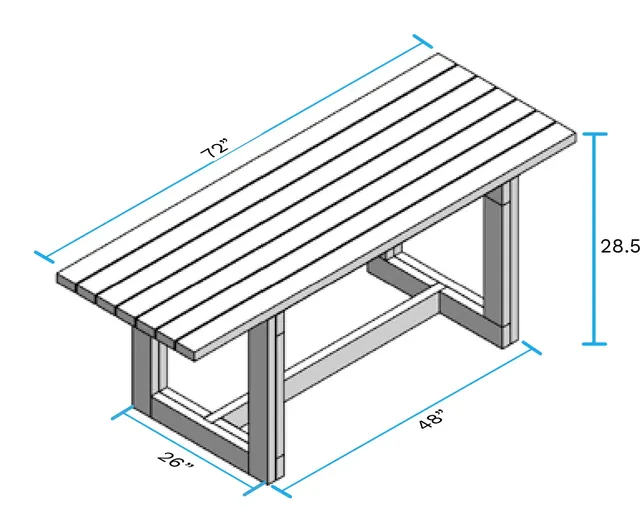
6' Table
6' L × 2'-2" W × 2'-4.5" H
The largest of the three table sizes: a 6-foot 2x4 picnic-height table with the tabletop overhanging the frame by a foot on each end.
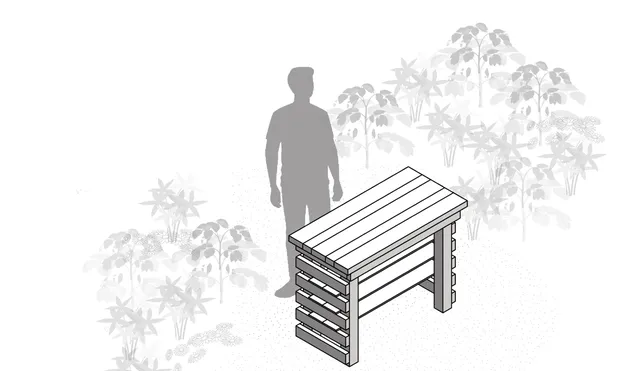
Workbench / Standing Table
4' L × 1'-11.5" W × 2'-11.5" H
A standing-height potting table on 4x4 legs with three shelf levels underneath and a five-board top. The source drawing has no dimension diagram, so these overall dimensions are derived from its cut list and assembly steps rather than read off the cover.
Planters
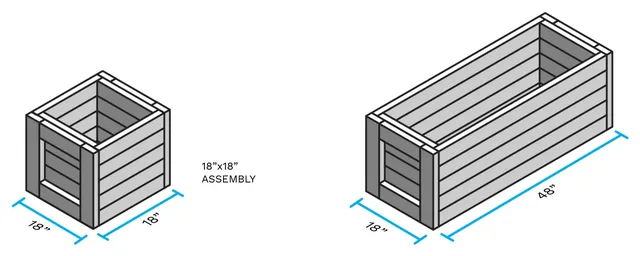
18" Planter Box
1'-6" L × 1'-6" W × 1'-6" H
A slatted 2x4 planter box, 18" tall and 18" deep, lined with geotextile fabric. The same PDF also documents an 18"x48" long version built the same way with more face boards — see the materials and cut list notes.
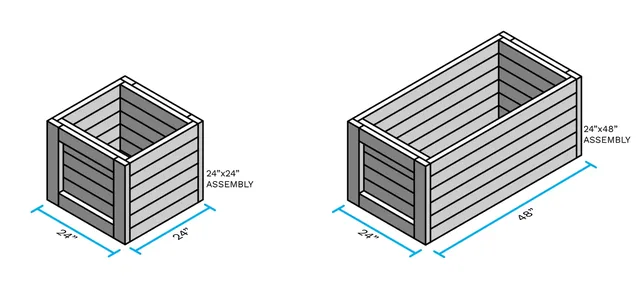
24" Planter Box
2' L × 2' W × 2' H
A slatted 2x4 planter box, 24" tall and 24" deep, lined with geotextile fabric. The same PDF also documents a 24"x48" long version built the same way with more face boards — see the materials and cut list notes.
Structures
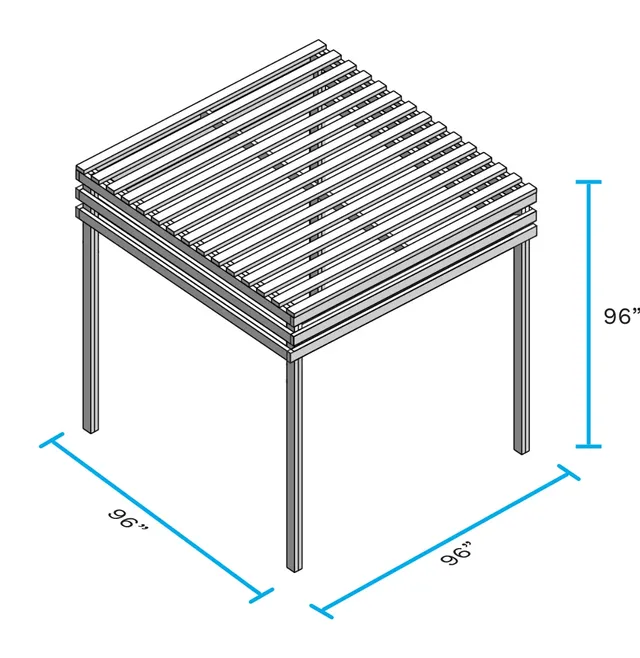
8' Shade Structure
8' L × 8' W × 8' H
A freestanding 8x8x8-foot 2x4 trellis with a slatted canopy roof, staked into the ground (or a planting bed) with L-brackets and J-hooks, or bolted to an adjacent gabion bench.
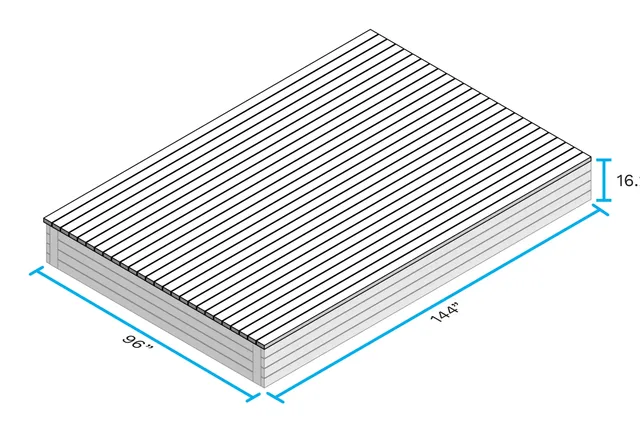
Stage
12' L × 8' W × 1'-4.25" H
A low 12x8-foot 2x4 performance deck, built as four identical corner frames joined around a center frame, decked with slatted 2x4 boards and set on a leveled gravel base.